PLAYA VENAO, PANAMÁ

Live Above the Canopy.

30 elevated timber residences rising from an 8-year-old private forest, 800 m from the Pacific and minutes from Playa Venao.

Residence type
30 Units
Price Range
Notify Me

Bosque Vital — 30 Residences in the Canopy

By price Gallery Site Plan
RESIDENCE Single Residence exterior Single Residence at dusk Single Residence floor plan

Cañas de Tonosí, Panamá

Single Residence at Bosque Vital

From

$230,000

2 Bedrooms · 1 Bathroom · 100 m² enclosed · 130 m² terraces

RESIDENCE Double Residence exterior Double Residence living room Double Residence kitchen

Cañas de Tonosí, Panamá

Double Residence at Bosque Vital

From

$390,000

4 Bedrooms · 2 Bathrooms · 200 m² enclosed · Combined unit

AMENITY The Hub rooftop terrace and lounge The Hub dining area View toward the pool clearing

Cañas de Tonosí, Panamá

The Hub & Pool

Included for every resident

Coworking · Bar & restaurant · Pool · Yoga deck

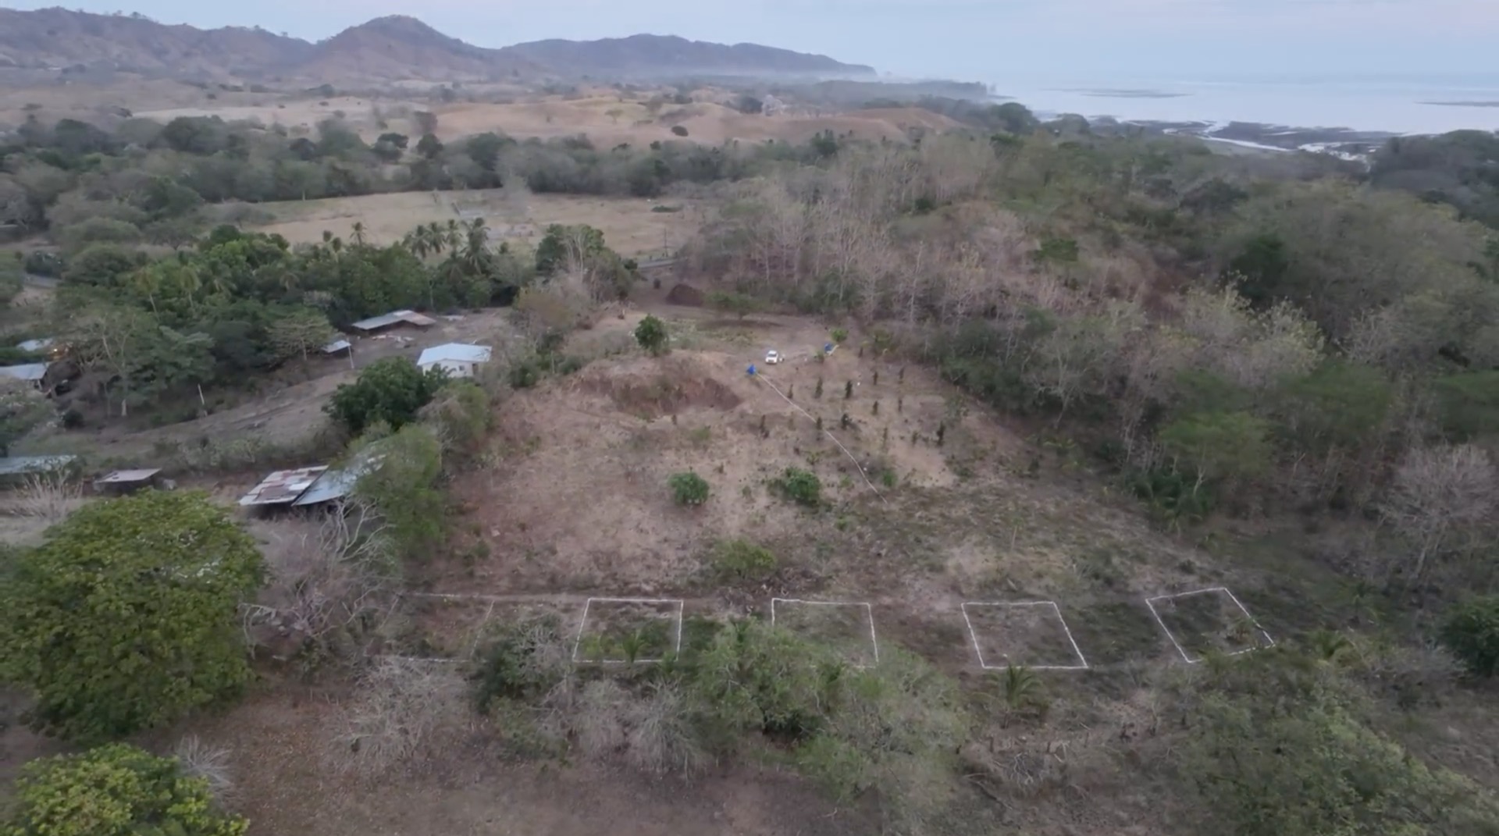
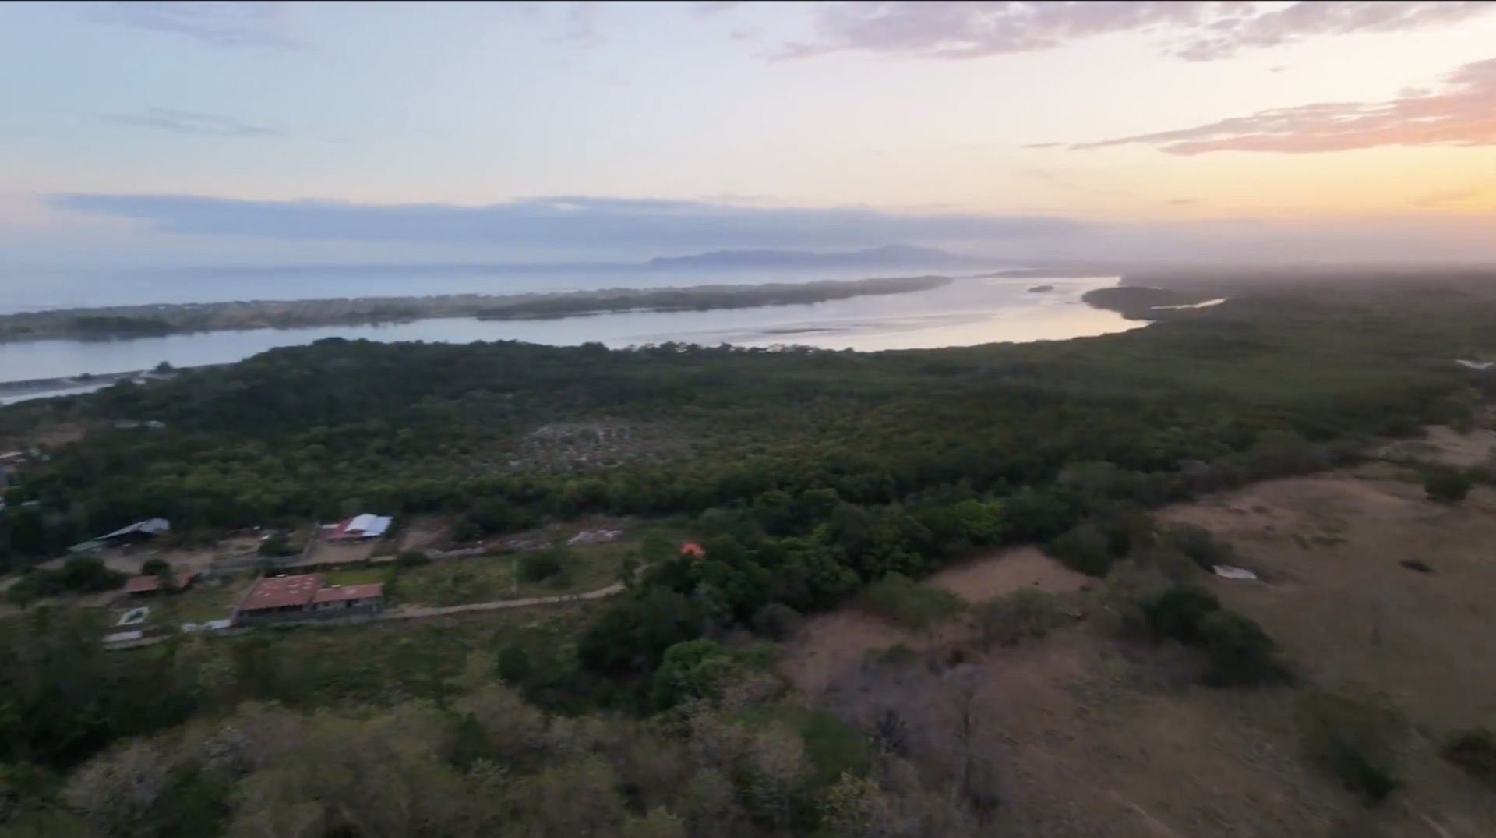
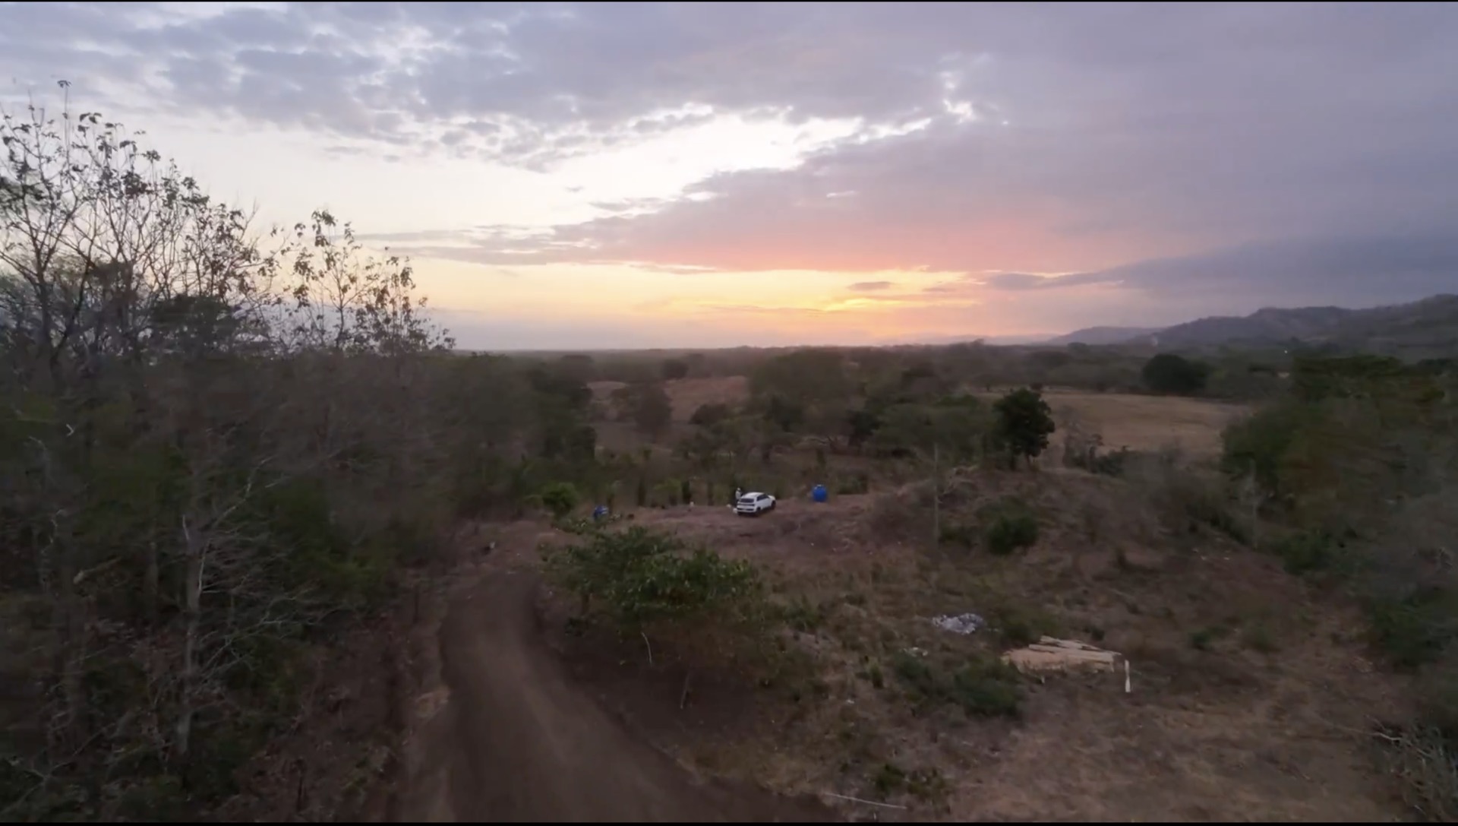
THE LAND Real drone photo of the land at dusk Real drone photo of the land at sunset Real drone photo of the surveyed plots

Cañas de Tonosí, Panamá

The Land — Real, Owned Since 2016

Private property, Shinrai S.A.

1.3 hectares · 800 m to the Pacific · 30 paved parking spaces

The Concept

A Forest First, A Home Second

In 2016, Ricardo Mastrangelo began restoring 1.3 hectares of former plantation land on Panama's Azuero Peninsula. Eight years and 500+ trees later, that private forest has become the setting for Bosque Vital — 30 elevated timber residences connected by canopy walkways, built to disappear into the landscape rather than dominate it.

The Land

Real Land. Real Location.

This isn't a rendering of somewhere. It's a real 1.3-hectare property in Cañas de Tonosí, on Panama's Azuero Peninsula — already surveyed, already growing, already ours.

800 mPacific Ocean
600 mCañas Port "El Muelle"
5 minwalk to Isla Cañas turtle sanctuary
10 kmPlaya Venao
15 minto Tonosí town
40 kmPedasí + domestic airport to Panama City
River, mangrove and Pacific Ocean at dusk near the land
Aerial of the land with surveyed plots, mountains and ocean
Sunset drone view over the property

Drone photography of the actual property — the white outlines mark surveyed residence plots.

The Residences

Built to Rise Above the Forest Floor

Each residence stands on timber piles above the forest canopy: 100 m² of enclosed living space plus 130 m² of terraces, connected to the rest of the community by rope-bridge walkways.

  • 100 m² of enclosed living space
  • 130 m² of terraces — ground-floor deck + full rooftop terrace
  • 2 bedrooms, 1 Japanese-inspired bathroom with separate wet & dry zones
  • Floor-to-ceiling tinted glass, solid hardwood construction (cedar, teak)
  • Individual A/C per room, full acoustic soundproofing
  • Elevated up to 8 m above the forest floor
First floor plan of a residence
Indicative floor plan — first level

Community

Shared by the Community

🏊Olympic-size pool
The Hub — coworking, bar & restaurant
🎬Outdoor cinema
🧘Yoga deck
🌅Observation tower with Pacific views
☀️Off-grid power & water — solar, battery storage, private well
🌉Canopy walkways connecting every residence
🚗On-site EV fleet & shuttle to Playa Venao

Availability

Reserve Your Place in the Canopy

30 residences total. Flexible payment plans available — talk to us for current availability and terms.

Single Residence

From $230,000

100 m² enclosed + 130 m² of terraces

Get in Touch

Join the Interest List

Formal reservations open once permitting is finalized. Reach out now to join the interest list and hear about availability first.